Adding an Accessory Dwelling Unit can be one of the most valuable ways to create additional living space on a San Francisco property.
An ADU can provide space for family members, create a private home office, accommodate long-term tenants or simply make better use of an existing garage, basement or backyard.
But building an ADU in San Francisco involves more than choosing a floor plan.
Homeowners need to consider:
✅ Property eligibility
✅ ADU type
✅ Construction costs
✅ Permits
✅ Structural requirements
✅ Utilities
✅ Fire and life-safety requirements
✅ Site access
✅ Design and engineering
Understanding these factors early can help you avoid unrealistic budgets and unnecessary construction delays.
This guide explains what San Francisco homeowners should know before planning an ADU in 2026.
🏠 What Is an ADU?
An Accessory Dwelling Unit, commonly called an ADU, is an additional independent residential unit located on the same property as an existing or proposed home.
You may also hear ADUs called:
- In-law units
- Secondary units
- Backyard cottages
- Granny flats
- Garage apartments
San Francisco recognizes several different types of ADUs.
According to current San Francisco Planning guidance, the major categories include converted, attached, detached and Junior ADUs (JADUs).
🧱 What Types of ADUs Can You Build in San Francisco?
The right ADU depends heavily on your property.
🚗 Garage Conversion ADU
An existing garage may be converted into living space.
This is often attractive because the basic structure already exists.
A garage conversion may require:
✅ Insulation
✅ New flooring or slab improvements
✅ Plumbing
✅ Electrical systems
✅ Heating and ventilation
✅ Windows and egress
✅ Fire separation
✅ New kitchen and bathroom
✅ Structural upgrades
The condition of the existing garage plays a major role in determining whether conversion is practical.
🏡 Interior or Converted ADU
A converted ADU is created within an existing residential building.
Possible spaces include:
- Basement areas
- Ground-floor storage
- Underutilized rooms
- Existing accessory spaces
These projects can sometimes avoid the cost of constructing an entirely new building envelope.
However, existing ceiling heights, windows, access, plumbing and structural conditions must still meet applicable requirements.
➕ Attached ADU
An attached ADU expands the existing home.
It may be constructed:
- Behind the house
- Beside the existing structure
- As part of a larger home addition
Attached ADUs require careful coordination between the old and new construction.
Foundation connections, framing, roofing, utilities and waterproofing all need to work together.
🌿 Detached ADU
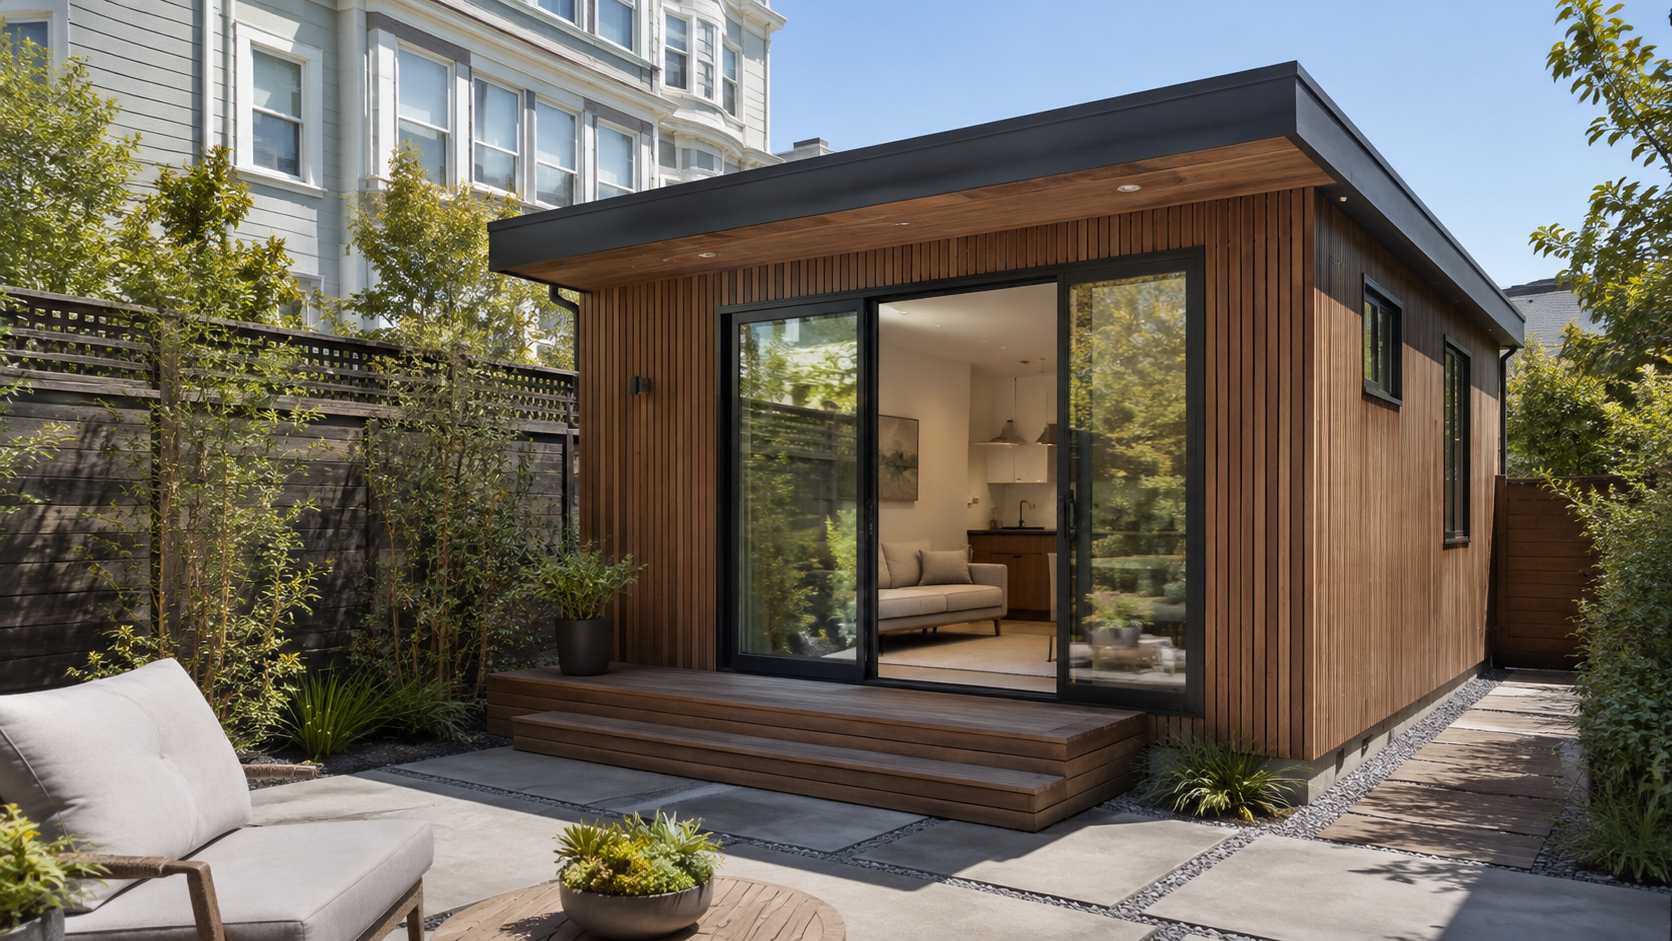
A detached ADU is a completely separate structure located on the same property as the primary residence.
This can provide the greatest privacy and design flexibility.
However, detached units generally involve more construction because the project starts almost from the ground up.
They may require:
✅ Foundation
✅ Complete framing
✅ Roofing
✅ Exterior finishes
✅ Windows and doors
✅ Independent electrical systems
✅ Plumbing connections
✅ Heating and ventilation
✅ Site work and drainage
Detached ADUs therefore tend to fall toward the higher end of construction budgets.
🛏️ Junior ADU — JADU
A Junior ADU is a smaller unit created within a single-family home.
Current San Francisco Planning guidance identifies JADUs as conversions of up to 500 square feet within a single-family structure.
Depending on the configuration, a JADU may have separate sanitation facilities or share them with the primary residence.
💰 How Much Does an ADU Cost in San Francisco in 2026?
There is no universal ADU price.
Construction costs depend heavily on:
- ADU type
- Existing conditions
- Size
- Foundation requirements
- Utilities
- Access
- Structural work
- Finish level
- Design and engineering
- Permit requirements
For early planning, current Bay Area market guides generally place ADUs within a very broad range of approximately $120,000 to $650,000+, depending on project type and complexity.
These are planning ranges only—not project quotations.
🚗 Garage Conversion ADU Cost
A permitted garage conversion in the Bay Area may commonly fall around:
$120,000–$300,000+
Current 2026 market guides show similar ranges, although the final number can vary substantially based on the garage condition and utility work.
Major cost factors include:
✅ Existing slab condition
✅ Ceiling height
✅ Moisture protection
✅ Insulation
✅ Plumbing access
✅ Electrical service
✅ Fire separation
✅ Windows and doors
✅ Structural repairs
A garage conversion is not simply a matter of installing drywall and flooring.
The space must function as legal residential living space.
🏗️ Attached ADU Cost
An attached ADU may roughly fall within:
$180,000–$400,000+
The project may require:
- New foundations
- Structural framing
- Roofing connections
- Exterior finishes
- Plumbing extensions
- Electrical upgrades
- Heating and ventilation
- Engineering
Attached ADUs can sometimes be integrated into a larger renovation or home addition.
This may create opportunities to coordinate construction more efficiently.
🌳 Detached ADU Cost
Detached ADUs generally represent the largest construction scope.
Current Bay Area 2026 market guides commonly place custom detached ADUs between approximately:
$300,000–$650,000+
Costs can increase when the property has:
- Limited construction access
- Steep terrain
- Significant utility runs
- Retaining walls
- Complex foundations
- Premium finishes
- Difficult drainage conditions
Two ADUs with the same square footage can therefore have very different budgets.
📐 What Size Can an ADU Be?
ADU size depends on the type of ADU and the property.
Current San Francisco guidance for certain State Program attached ADUs allows studios and one-bedroom units up to 850 square feet, while units with two or more bedrooms may be allowed up to 1,000 square feet, subject to applicable standards.
However, homeowners should not select a design based only on maximum theoretical size.
The best ADU should balance:
✅ Available space
✅ Property layout
✅ Construction budget
✅ Natural light
✅ Privacy
✅ Utility location
✅ Outdoor space
✅ Intended use
A well-designed 500-square-foot ADU may function better than a poorly planned larger unit.
📋 Do You Need a Permit to Build an ADU?
Yes.
An ADU is a new dwelling unit and must comply with applicable planning, building, fire and other requirements.
San Francisco’s Department of Building Inspection states that ADU plans are reviewed to verify compliance with applicable building, fire and planning codes.
The permitting process may involve:
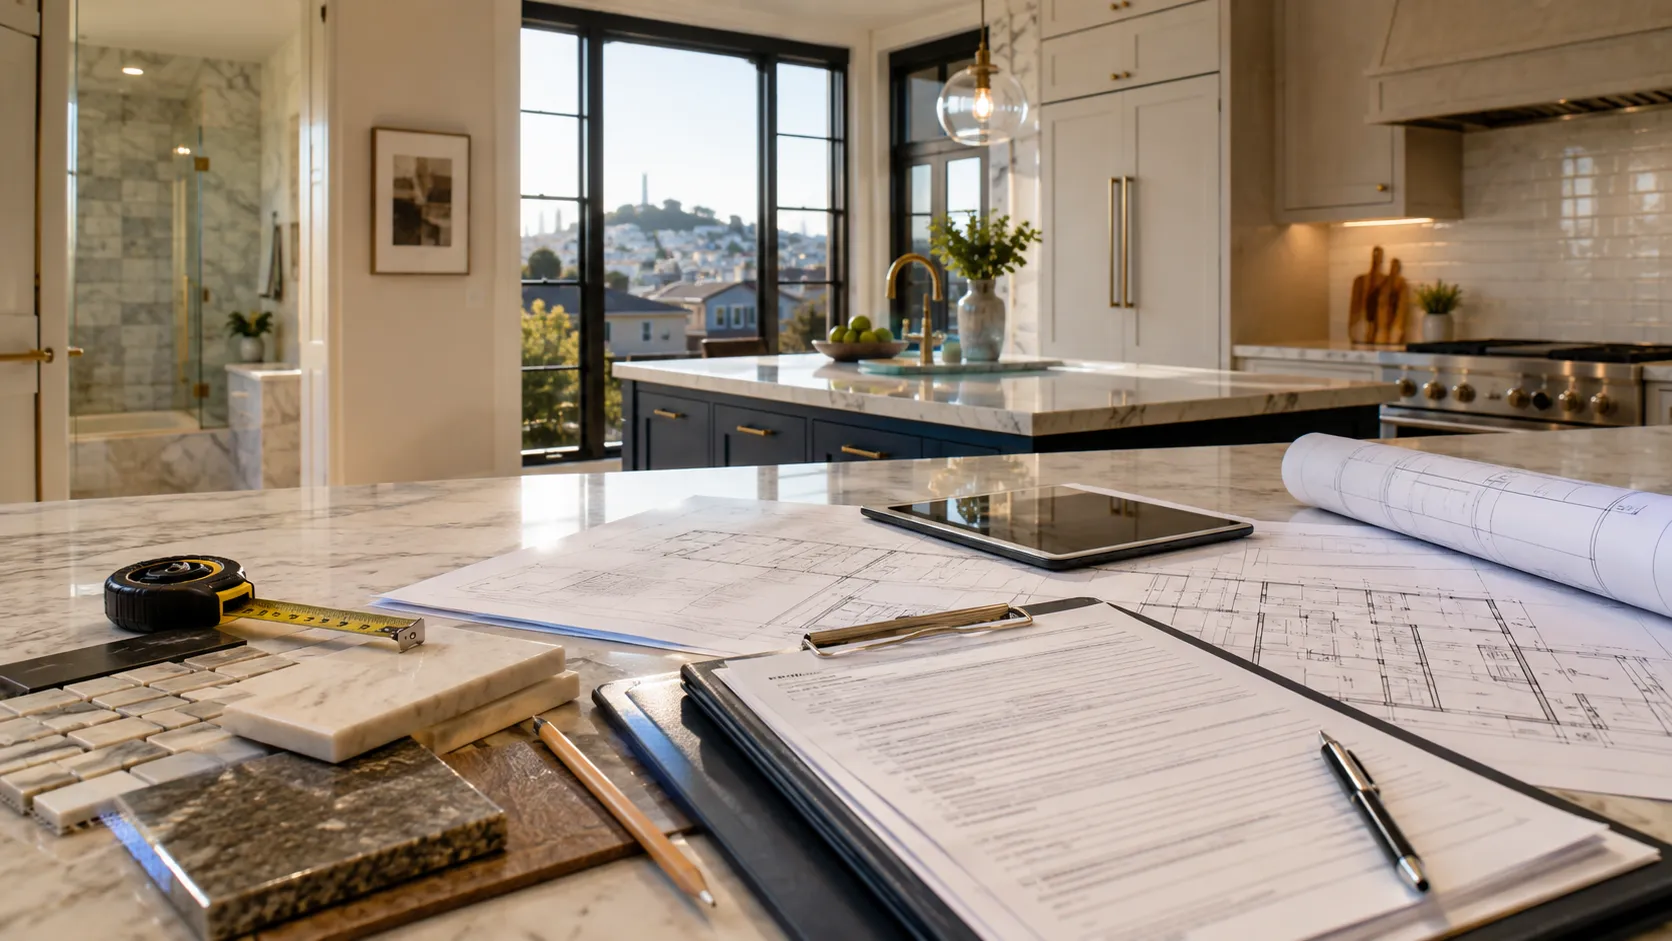
✅ Architectural drawings
✅ Building permits
✅ Planning review
✅ Structural engineering
✅ Electrical permits
✅ Plumbing permits
✅ Mechanical permits
✅ Required inspections
The exact requirements depend on the project.
⏱️ How Long Can ADU Permit Review Take?
Certain ADUs qualifying under California’s state-mandated program receive streamlined review.
Under San Francisco’s current Building Code provisions, the City generally must approve or deny a complete qualifying ADU or JADU application on a property with an existing dwelling within 60 days, assuming the project meets the applicable requirements.
That does not mean every ADU can begin construction within 60 days.
Additional time may still be needed for:
- Designing the project
- Engineering
- Preparing permit documents
- Applicant revisions
- Utility coordination
- Material ordering
A realistic schedule should include both preconstruction and permit-review time.
📐 Do You Need an Architect or Designer?
In many cases, yes.
The San Francisco Department of Building Inspection notes that most ADU plans must be signed and stamped by a licensed design professional, although certain smaller wood-frame residential buildings can qualify for exceptions.
A good ADU plan needs to coordinate much more than appearance.
It should address:
- Room dimensions
- Egress
- Natural light
- Ventilation
- Plumbing
- Kitchen design
- Bathroom layout
- Electrical systems
- Structural modifications
- Fire safety
Design decisions made early can save significant time during construction.
📏 Ceiling Height Matters
Existing garages and basements are popular ADU locations, but ceiling height can become a major limitation.
San Francisco’s current ADU design guidance generally requires minimum ceiling heights of approximately 7.5 feet in hallways and living or sleeping areas, while kitchens, bathrooms and certain other rooms may be permitted at 7 feet.
This is particularly important for basement and garage conversions.
If existing ceilings are too low, creating compliant living space may require substantial structural work.
☀️ Natural Light and Ventilation
An ADU needs to function as a real home.
That means providing adequate light and ventilation.
San Francisco’s current guidance includes specific requirements for glazing and natural ventilation in habitable rooms. Bathrooms also require exhaust ventilation.
Window placement should therefore be considered early.
In tight urban properties, neighboring structures and lot geometry can make this more challenging.
🚪 Entrances and Fire Safety
An ADU needs its own appropriate access.
The occupant should not need to pass through another dwelling unit to enter the ADU.
San Francisco guidance also notes that many ADUs require two exits for fire safety, subject to the specific configuration.
Other considerations may include:
✅ Exit width
✅ Door dimensions
✅ Emergency escape
✅ Fire separation
✅ Fire department access
✅ Smoke and carbon monoxide protection
These requirements should be integrated into the design from the beginning.
⚡ What About Electrical Service?
ADUs typically require significant electrical planning.
San Francisco’s current ADU resource guidance states that independent wiring is required for each unit and occupants must have access to the electrical protection devices serving their occupancy.
The project may involve:
- New electrical circuits
- Subpanels
- Service upgrades
- Electric cooking
- Heat-pump systems
- Water heating
- EV-related coordination
Older properties may not have enough electrical capacity for the proposed ADU without upgrades.
🚰 Plumbing and Sewer Connections
Plumbing can be one of the biggest cost variables.
An ADU typically needs:
✅ Kitchen water supply
✅ Kitchen drain
✅ Bathroom water supply
✅ Toilet connection
✅ Shower or bathtub drainage
✅ Vent lines
✅ Hot water
The distance between the ADU and existing utilities can significantly affect construction costs.
A garage located directly beside existing plumbing may be easier to connect than a detached backyard unit requiring long underground utility runs.
🔥 Can a Detached ADU Use Gas Appliances?
Current San Francisco guidance states that new detached, free-standing ADUs cannot have new gas appliances, meaning these projects need to be designed around electric systems.
This may affect:
- Cooking appliances
- Water heating
- Space heating
- Electrical-panel capacity
Electrical planning therefore becomes an important early-stage decision for detached ADUs.
🏘️ How Many ADUs Can You Build?
The answer depends on the type of property and which ADU program applies.
San Francisco operates both state and local ADU frameworks.
Current guidance allows opportunities for ADUs on both single-family and multifamily properties, and some properties may qualify for more than one unit depending on the program and configuration.
Do not assume that a neighbor’s project establishes what your property can build.
Eligibility should be evaluated individually.
🏛️ What If Your Home Is Historic?
San Francisco has many historically significant properties and districts.
Current State ADU guidance specifies that ADUs proposed on certain listed historic resources must be designed to avoid adverse impacts on those resources.
This can affect:
- Exterior alterations
- Window locations
- Additions
- Visibility from public areas
- Architectural detailing
Historic considerations should be investigated before finalizing the ADU design.
🚧 What Makes an ADU More Expensive?
Several conditions can increase the cost of an ADU.
🧱 Structural Work
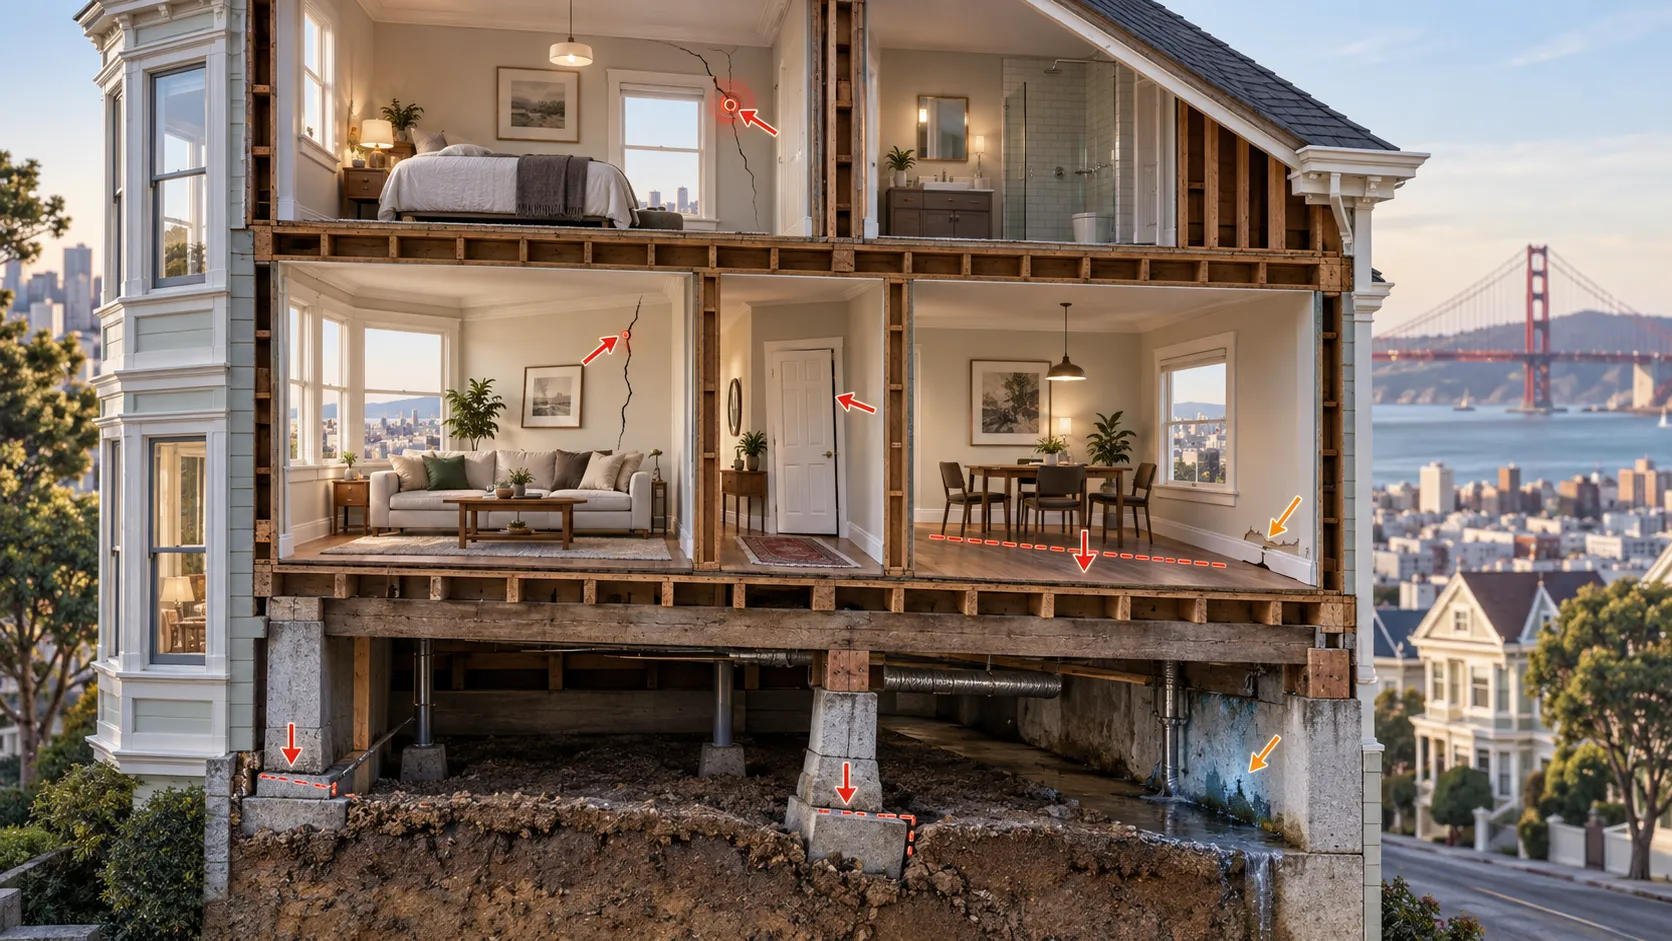
Foundation modifications, retaining walls, major framing changes and seismic requirements can increase construction scope.
🚚 Difficult Access
San Francisco homes may have:
- Narrow lots
- Limited parking
- Steep hills
- Shared driveways
- Difficult backyard access
Construction becomes more labor-intensive when materials and equipment cannot reach the site easily.
⚡ Utility Upgrades
Electrical, plumbing, water or sewer upgrades can significantly affect the project.
🏠 Existing Conditions
Garage and basement conversions may uncover:
- Moisture problems
- Damaged framing
- Uneven slabs
- Old plumbing
- Outdated electrical systems
✨ Finish Level
Custom cabinetry, premium tile, high-end fixtures and specialized windows can increase the final budget significantly.
💡 Is a Garage Conversion Always Cheaper?
Not necessarily.
A garage conversion can cost less because the structure already exists.
But homeowners should not assume the garage is immediately suitable for residential use.
Problems may include:
- Low ceilings
- Poor foundations
- Moisture
- Insufficient insulation
- Damaged framing
- Limited windows
- Difficult plumbing access
The existing structure needs to be evaluated before establishing a realistic budget.
💵 Can an ADU Generate Rental Income?
Potentially, yes.
An ADU may provide long-term rental opportunities, but San Francisco has rules governing how ADUs can be rented.
Current San Francisco Planning guidance states that ADUs subject to the State Program cannot be rented for periods of 30 days or less, meaning they cannot simply be treated as short-term vacation rentals.
Homeowners considering rental income should evaluate:
- Long-term rental demand
- Operating expenses
- Financing
- Insurance
- Property taxes
- Applicable rental regulations
Construction decisions should not rely solely on an assumed rental return.
📈 Does an ADU Add Property Value?
An ADU can increase the usefulness of a property by creating additional legal living space.
Potential advantages include:
✅ Additional housing
✅ Multi-generational living
✅ Greater flexibility
✅ Private guest space
✅ Potential rental income
✅ Increased functional square footage
However, the financial value of an ADU depends on the property, neighborhood, quality of construction and local market.
The best approach is to design an ADU that works well both today and in the future.
🎯 How to Plan a Successful ADU Project
Good planning can prevent many of the most expensive construction problems.
1️⃣ Evaluate the Property
Determine where an ADU could realistically fit.
2️⃣ Choose the Right ADU Type
Compare garage conversion, interior, attached and detached options.
3️⃣ Establish a Realistic Budget
Include design, permits, engineering, construction, utilities and contingency.
4️⃣ Verify Utilities Early
Understand electrical, plumbing, sewer and water conditions before finalizing the design.
5️⃣ Develop the Plans
Coordinate architecture, structure and building systems before construction.
6️⃣ Confirm Permit Requirements
Determine which ADU program applies and what approvals are required.
7️⃣ Select Materials Early
Avoid delaying construction while waiting for cabinets, windows, tile or fixtures.
8️⃣ Work With an Experienced Contractor
ADUs involve many trades and regulatory requirements.
A coordinated team can help manage the project from planning through final inspection.
🔍 Get a Realistic ADU Evaluation Before You Build
Online designs and cost calculators are useful starting points, but they cannot evaluate your actual property.
A realistic ADU plan should consider:
- Property configuration
- Existing structure
- Available space
- Utilities
- Access
- Foundation conditions
- Permit requirements
- Desired finishes
- Construction budget
Division General Building provides ADU construction, garage conversions, home additions and design-build services throughout San Francisco and the Bay Area.
With more than 15 years of construction experience, our licensed and insured team can help homeowners understand what may be possible before construction begins.
🚀 Thinking About Building an ADU in San Francisco?
Before investing in plans or construction, get professional guidance based on your actual property.
Schedule your free consultation with Division General Building today.
📞 Call Us
Main phone: (650) 255-3511
Secondary phone: (415) 519-5505
✉️ Email Us
division.g.building@icloud.com
Tell us about your property, existing garage or available space and what you want to achieve with your ADU.
📍 Visit or Find Us
5150 3rd St, San Francisco, CA 94124
🌐 Connect With Division General Building
✅ Free consultation
✅ No obligation
✅ Licensed and insured
✅ Serving San Francisco and the Bay Area
❓ Frequently Asked Questions
🏠 Can I build an ADU on my San Francisco property?
Many single-family and multifamily residential properties may qualify for an ADU, but eligibility depends on zoning, property configuration, ADU type and applicable program requirements.
💰 How much does it cost to build an ADU in San Francisco?
For early planning, Bay Area ADU projects may range from approximately $120,000 for certain conversions to $650,000 or more for complex detached construction. The actual cost depends on the property and project scope.
🚗 Can I convert my garage into an ADU?
Potentially. Existing garages are commonly considered for ADU conversions, but ceiling height, structure, fire safety, utilities, natural light and other conditions must be evaluated.
📐 How large can an ADU be?
The permitted size depends on the ADU type and program. Certain State Program attached ADUs may reach 850 square feet for studios and one-bedroom units and 1,000 square feet for units with two or more bedrooms, subject to applicable requirements.
📋 Do I need permits for an ADU?
Yes. ADUs require permits and must comply with applicable planning, building, fire, electrical, plumbing and other requirements.
⏱️ How long does an ADU permit take?
Certain qualifying State Program applications involving an existing dwelling are subject to a 60-day City review period once a complete application has been received. Design, engineering, revisions and other preconstruction work can add additional time.
⚡ Does a detached ADU need to be all-electric?
Current San Francisco guidance states that new detached, free-standing ADUs cannot have new gas appliances.
🏗️ Can Division General Building build my ADU?
Yes. Division General Building provides ADU, garage conversion, home addition and design-build services and can help coordinate planning and construction for properties throughout San Francisco and the Bay Area.