
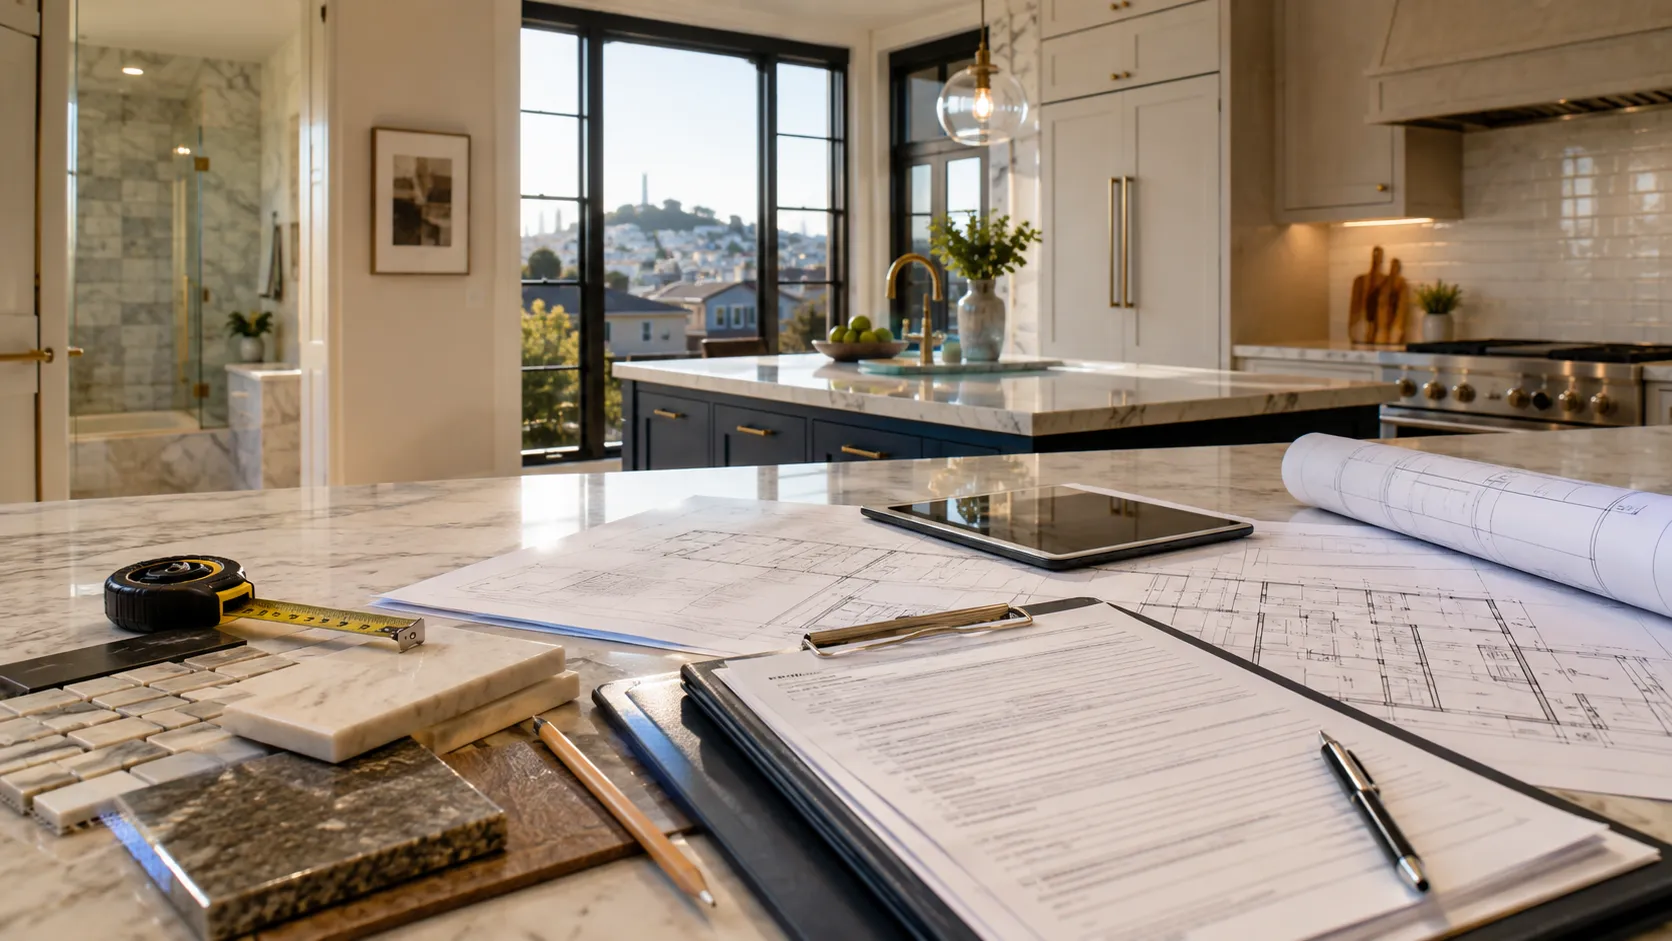
Remodeling a kitchen or bathroom can completely change the way a home looks and functions.
But before demolition begins, there is one question every San Francisco homeowner should answer:
Do I need a permit for my remodel?
In many cases, the answer is yes.
The type of permit depends on what you are changing. A cosmetic update may require little or no permitting, while projects involving plumbing, electrical systems, structural modifications, ventilation or major layout changes can require permits and inspections.
Understanding this before construction begins can help prevent delays, unexpected costs and problems when the property is sold or inspected later.
This guide explains when permits may be required for kitchen and bathroom remodeling in San Francisco, what types of work usually trigger additional review and how homeowners can prepare before starting construction.
📋 Do Kitchen and Bathroom Remodels Need Permits in San Francisco?
Many kitchen and bathroom remodels require permits when the project affects building systems or changes the existing construction.
Typical examples include:
✅ Relocating plumbing fixtures
✅ Adding or changing electrical circuits
✅ Installing new lighting
✅ Moving walls
✅ Modifying structural framing
✅ Changing ventilation systems
✅ Replacing or modifying gas lines
✅ Adding new windows or doors
✅ Altering the floor plan
San Francisco also provides streamlined permitting options for certain qualifying kitchen and bathroom remodels.
The exact permit pathway depends on the scope of work.
A project that simply replaces finishes is very different from one that changes walls, plumbing and electrical systems.
🎨 What Remodeling Work May Not Require a Building Permit?
Purely cosmetic work is generally the least complicated from a permitting standpoint.
Examples may include:
- Interior painting
- Replacing cabinet hardware
- Replacing some finish materials
- Installing decorative accessories
- Certain flooring replacements
- Minor nonstructural surface improvements
However, homeowners should not assume that every seemingly simple update is permit-free.
For example, replacing cabinetry may appear cosmetic, but if the remodel also relocates a sink, modifies electrical outlets or changes ventilation, additional permits may be required.
The safest approach is to evaluate the complete scope rather than individual finishes.
🚿 When Does a Bathroom Remodel Require a Permit?
Bathrooms contain several systems in a very small area, which is why even a relatively small renovation can involve multiple permit requirements.
A bathroom remodel may require permits when it includes:
✅ Moving a toilet
✅ Relocating a shower or bathtub
✅ Changing water or drain lines
✅ Installing new electrical circuits
✅ Adding recessed lighting
✅ Installing or changing exhaust ventilation
✅ Moving or removing walls
✅ Modifying structural framing
✅ Creating a new bathroom
A simple fixture replacement in the same location may involve less permitting than a full bathroom reconfiguration.
The complexity increases significantly when plumbing or structural elements are relocated.
🍳 When Does a Kitchen Remodel Require a Permit?
Kitchen remodeling often involves plumbing, electrical systems, appliances and ventilation.
Permits may be required when the project includes:
✅ Relocating the kitchen sink
✅ Moving a dishwasher
✅ Adding electrical circuits
✅ Installing new outlets
✅ Modifying gas connections
✅ Installing new ventilation
✅ Moving walls
✅ Changing windows or exterior openings
✅ Structural modifications
Even if the kitchen remains in the same location, modern appliances and layouts may require electrical upgrades.
For example, adding high-powered appliances or converting certain systems to electric may require evaluation of the existing electrical panel and available capacity.
⚡ Electrical Work and Remodeling Permits
Electrical work is one of the most common permit triggers during a remodel.
Projects may include:
- New outlets
- Dedicated appliance circuits
- Recessed lighting
- Under-cabinet lighting
- Electric ranges
- Bathroom outlets
- Exhaust fans
- New switches
- Electrical-panel upgrades
Electrical requirements are particularly important in kitchens and bathrooms because these rooms contain water, high-powered appliances and multiple safety requirements.
Older San Francisco homes may also have electrical systems that were installed decades ago.
Opening walls during a remodel can reveal outdated wiring or insufficient capacity that should be corrected before finishes are installed.
🚰 Plumbing Permits
Plumbing work can also require separate permitting or inspection.
Common remodeling work includes:
✅ New water-supply lines
✅ Drain modifications
✅ Moving sinks
✅ Relocating toilets
✅ Installing shower systems
✅ Moving dishwashers
✅ Adding new fixtures
✅ Replacing deteriorated plumbing
San Francisco’s current building-code fee schedules specifically include plumbing permit categories for kitchen and bathroom remodels in single residential units.
This is one reason plumbing changes should be identified early during project planning.
Changing the location of a sink after demolition begins can affect more than cabinetry. It may change the plumbing scope, wall access, inspections and overall project budget.
🧱 What Happens If You Remove a Wall?
Removing a wall is one of the most important decisions in a remodeling project.
Some walls are simple partitions.
Others carry structural loads from floors, ceilings or the roof.
Before removing a wall, the contractor should determine whether it is load-bearing.
Structural modifications may require:
✅ Engineering
✅ Architectural drawings
✅ New beams
✅ New posts
✅ Temporary supports
✅ Foundation modifications
✅ Additional inspections
Removing a wall without understanding the structural system can create serious problems.
An open-concept kitchen may look simple on a design plan, but the construction behind it can be substantial.
🏠 Older San Francisco Homes Require Extra Attention
San Francisco has many homes that were built decades ago.
Older properties can present conditions that are not visible until demolition begins.
These may include:
- Outdated wiring
- Galvanized or deteriorated plumbing
- Old framing methods
- Water damage
- Previous unpermitted alterations
- Inadequate ventilation
- Uneven floors
- Structural modifications from earlier remodels
These conditions do not automatically mean the project will become complicated.
They do mean that careful planning is especially important.
A contractor experienced with older homes can identify warning signs before construction and help determine when additional evaluation is appropriate.
📐 Do You Need Architectural Plans?
Not every kitchen or bathroom remodel requires a complete architectural design package.
Plans become more important when the project involves:
✅ Significant layout changes
✅ Structural walls
✅ New openings
✅ Additions
✅ Major plumbing relocations
✅ Multiple connected spaces
✅ Complex permit review
For a substantial renovation, plans help everyone understand exactly what will be built.
They can show:
- Existing layout
- Proposed layout
- Dimensions
- Wall changes
- Plumbing locations
- Electrical layouts
- Cabinet configuration
- Structural modifications
Good planning reduces assumptions during construction.
🏗️ Do You Need a Structural Engineer?
A structural engineer may be necessary when the remodel affects the load-bearing system of the home.
Examples include:
- Removing structural walls
- Installing large beams
- Creating larger openings
- Modifying floors
- Altering foundations
- Changing major structural framing
Not every renovation requires engineering.
However, when structural work is involved, engineering should be addressed before demolition rather than after a problem appears.
🖥️ Can You Get a Permit Online?
San Francisco has been expanding digital and streamlined permit services.
In 2026, the city’s permit-management rollout includes Instant Online Kitchen Remodel Permits and Instant Online Bath Remodel Permits for eligible projects, along with other simpler permit categories.
Not every remodel qualifies for an instant permit.
More complicated projects may require additional review depending on:
- Structural modifications
- Property type
- Exterior changes
- Historic considerations
- Additions
- Complex building systems
- Multiple agency reviews
The correct pathway should be determined from the project scope.
⏱️ How Long Does the Permit Process Take?
There is no single timeline that applies to every remodeling project.
A simple qualifying kitchen or bathroom remodel may move through a streamlined pathway significantly faster than a project involving structural changes or multiple departments.
Permit timing can depend on:
✅ Completeness of plans
✅ Type of permit
✅ Scope of construction
✅ Structural review
✅ Required corrections
✅ Additional city review
One of the best ways to avoid unnecessary delays is to submit a clear, complete scope from the beginning.
Incomplete information can create additional review cycles.
💰 How Much Do Remodeling Permits Cost?
Permit costs vary depending on the type and scope of work.
There may be separate costs associated with:
- Building permits
- Plumbing permits
- Electrical permits
- Mechanical permits
- Plan review
- Inspections
- Engineering
- Architectural preparation
San Francisco’s 2025 Building Code amendments list a plumbing permit issuance category for a single residential unit that includes kitchen or bathroom remodel work. Fees and requirements can change depending on the actual project and should always be verified before filing.
For this reason, permit costs should be included in project planning rather than treated as an unexpected expense after construction starts.
🚨 What Happens If You Remodel Without a Permit?
Unpermitted work can create problems long after the renovation is complete.
Potential consequences may include:
- Stop-work orders
- Additional inspections
- Required corrections
- Opening finished walls
- Delays
- Additional permit expenses
- Problems during future remodeling
- Complications when selling the property
The problem is not simply the permit itself.
If work behind finished walls has never been inspected, there may be no verification that electrical, plumbing or structural work was completed according to applicable requirements.
A properly permitted project provides a clearer record of the work performed.
🔍 What If Previous Owners Did Unpermitted Work?
This is not uncommon in older properties.
During remodeling, contractors may discover previous alterations that do not match the visible construction or available records.
Examples may include:
- Removed walls
- Converted rooms
- Added plumbing
- Garage modifications
- Electrical alterations
- Bathrooms added in unexpected locations
The appropriate response depends on the condition and scope of the previous work.
Do not automatically cover it back up.
If questionable work is discovered, the project team should evaluate whether it affects safety, the current permit or the proposed construction.
🧾 Who Should Pull the Permit?
Who obtains the permit can depend on the project and the permit type.
For contractor-led construction, it is important to clearly establish responsibility before work begins.
Homeowners should understand:
✅ Who is submitting the permit
✅ Whose license is associated with the work
✅ Who schedules inspections
✅ Who responds to corrections
✅ Who manages final sign-off
Permit responsibility should never be unclear.
A professional contractor should be able to explain how permitting relates to the construction scope.
🔨 Why Permits Are Part of a Successful Remodel
Permits can sometimes feel like an administrative obstacle.
But their purpose is larger than paperwork.
The permitting and inspection process helps verify critical components of construction such as:
- Electrical safety
- Plumbing installation
- Structural work
- Ventilation
- Building-system compliance
A successful remodel should not only look good when it is finished.
It should also be built correctly behind the walls.
That is where much of the real quality of a remodeling project exists.
🎯 How to Prepare Before Starting Your Remodel
Before demolition begins, homeowners should have a clear understanding of the project.
1️⃣ Define the Scope
Determine exactly what you want to change.
Are you replacing finishes, or are you changing the entire layout?
2️⃣ Evaluate the Existing Property
Older homes may require additional investigation before construction.
3️⃣ Identify Structural Changes Early
Do not wait until demolition to determine whether a wall is structural.
4️⃣ Plan Plumbing and Electrical Work
Final appliance and fixture locations should be decided early.
5️⃣ Confirm Permit Requirements
Determine what permits and inspections apply to the scope.
6️⃣ Build Permit Time Into the Schedule
Do not create a construction schedule that assumes permits will be instantaneous.
7️⃣ Work With an Experienced Contractor
A contractor familiar with San Francisco remodeling can help coordinate the construction scope with the required approvals.
🏡 Planning a Kitchen or Bathroom Remodel in San Francisco?
Every property is different.
A remodel that looks simple on the surface may involve plumbing, electrical, structural or permit considerations that are not immediately visible.
Division General Building provides kitchen remodeling, bathroom remodeling, full-home renovations, structural work and design-build services throughout San Francisco and the Bay Area.
With more than 15 years of construction experience, our licensed and insured team helps homeowners evaluate the property, define the scope and understand the steps required before construction begins.
🚀 Ready to Start Your Remodeling Project?
Get professional guidance before demolition begins.
Schedule your free consultation with Division General Building today.
📞 Call Us
Main phone: (650) 255-3511
Secondary phone: (415) 519-5505
✉️ Email Us
division.g.building@icloud.com
Tell us about your property, the rooms you want to remodel and the changes you are considering.
📍 Visit or Find Us
5150 3rd St, San Francisco, CA 94124
🌐 Connect With Division General Building
✅ Free consultation
✅ No obligation
✅ Licensed and insured
✅ Serving San Francisco and the Bay Area